History Church of Ireland Parish of All Saints' Raheny
Group tours of All Saints’ Church can be organised by contacting the Parish Office.
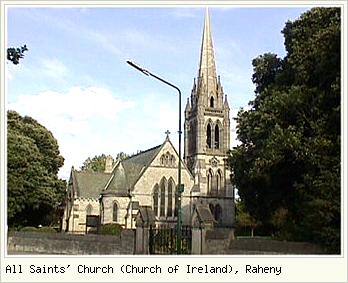
All Saints' Church, Raheny
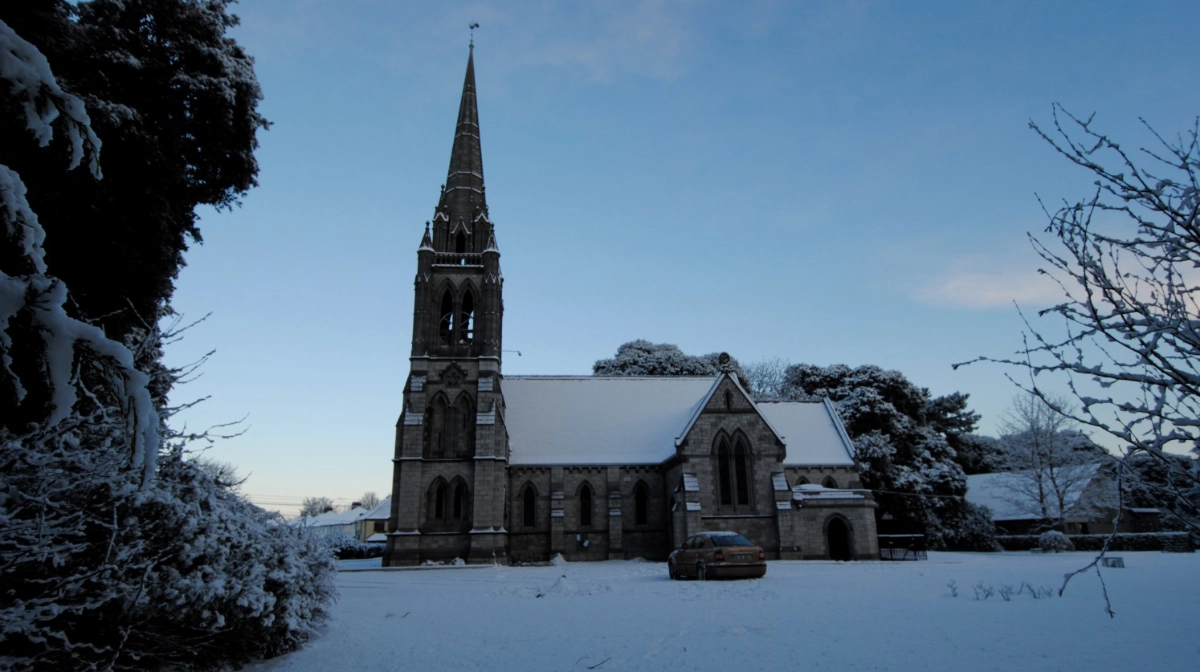
The church of All Saints’ stands on the Howth Road at Raheny, beside the entrance to Watermill Road. From the main road it is partly concealed from view by a cluster of comely trees and ornamental shrubs, but a closer study of its fair proportions and elegant design may be obtained from a stroll through the church grounds.
It is surely a gem of architecture and one which the Raheny community feel justifiably proud to have situated in their neighbourhood.
The story of All Saints’ Church began one Monday evening in the month of April of the year 1885, when the people of the Church of Ireland Parish of Raheny assembled for a meeting in the old Church of St. Assam, the ruins of which still stand in the village centre today. It was a mild spring evening and the attendance at the meeting could be assessed by the number of pony traps tethered at various points around the old graveyard.
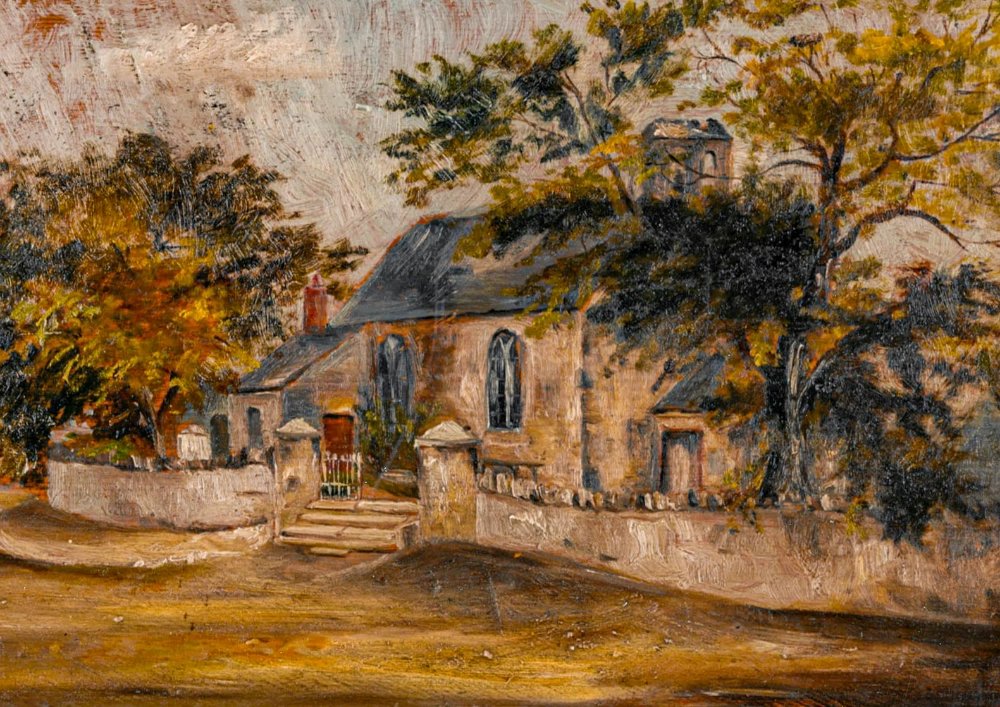
St Assam's Church, sketch by Ms Wilson 1884
Edward Arthur Guinness
These were people from all walks of life but with one interest in common… the welfare of their parish church and its future. They had come to hear more about a generous offer made by Sir Arthur Edward Guinness Lord Ardilaun of St. Anne’s Estate, to build a new and costly church on a different site and entirely at his expense.
Although the offer must have caused a ripple of excitement to pass through the assembly, there must also have been a feeling of sadness that the life of the old church, which had played such an important part in their lives and that of their forebearers, was now slowly ebbing to a close. Yet they had to be realistic too, for the fabric of the old building was slowly but surely deteriorating and becoming much too costly for a small community to maintain. A decision was not difficult to arrive at and the following resolution, proposed by John Maunsell of Edenmore House, seconded by Thomas Turner, was passed unanimously.
“That the parishioners of Raheny having received an intimation from Lord Ardilaun of his intention to build a new parish church and having examined the plans which have been submitted to them, hereby convey to his Lordship their approval of same.”

George C. Ashlin
Lord Ardilaun had retained the services of a notable church architect named George Coppinger Ashlin, F.R.I.B.A., F.R.I.A.I., to carry out the project. Ashlin was a pupil of Pugin the master architect, and also became his son-in-law. Collen Brothers of Portadown and Dublin were chosen as contractors for the building of the church and Messrs. A.V Sharpe of Great Brunswick Street (now Pearse Street), were entrusted with the work of erecting the tower and spire. Ashlin used only the best of materials and the skill of the greatest craftsmen available in the construction of the church.
An important feature of the building is the perfect symmetry of the overall design and the perfect blending of the church and tower. The green Cumberland slates create a perfect contrast to the sparkling granite walls, and the clever use of two patterns of slates laid in alternating strips enlivens the appearance of the building.
Each granite block is cut and laid with inconspicuous fine jointings, and the risk of monotony is relieved by the delicate limestone traceries of the windows and the ornamental architraves of the doors.
The stone carvings were executed in such infinite variety that constant study of the fabric never fails to reveal something previously overlooked… this is particularly so in the case of the tower and steeple which are modelled on those at Salisbury Cathedral. The granite blocks used in the construction were hauled by horse and cart from the Ballynockan Quarries on the eastern side of the Blessington Lakes to Raheny, and if any one block was found to be imperfect in either shade or grain, it was returned immediately by the Clerk of Works on the site.
An important feature of the building is the perfect symmetry of the overall design and the perfect blending of the church and tower. The green Cumberland slates create a perfect contrast to the sparkling granite walls, and the clever use of two patterns of slates laid in alternating strips enlivens the appearance of the building.
Each granite block is cut and laid with inconspicuous fine jointings, and the risk of monotony is relieved by the delicate limestone traceries of the windows and the ornamental architraves of the doors.
The stone carvings were executed in such infinite variety that constant study of the fabric never fails to reveal something previously overlooked… this is particularly so in the case of the tower and steeple which are modelled on those at Salisbury Cathedral. The granite blocks used in the construction were hauled by horse and cart from the Ballynockan Quarries on the eastern side of the Blessington Lakes to Raheny, and if any one block was found to be imperfect in either shade or grain, it was returned immediately by the Clerk of Works on the site.
Outside the great east window a lone grave marks the final resting place of Bishop and Mrs. Plunket, and her dear brother, Thomas Edmond Butler of Ballintemple, Co. Carlow. Bishop Plunket was a son of William, fourth Baron Plunket (Archbishop of Dublin) and Anne Lee Guinness, his wife Anne Lee Guinness was a sister of Lord Ardilaun and on the death of Lady Ardilaun in 1925 the St. Anne’s Estate was inherited by the Bishop. Stone steps to the left of the grave lead to a crypt where the earthly remains of two members of the Guinness family lie at rest. In 1987 the parish set up a Columbarium in the crypt where parishoners may place the ashes of their deceased loved ones in individual niches.
To the right of the great east window one can see the earthen mound which Lord Ardilaun had raised to deflect the disturbing sounds emanating from a blacksmith’s forge on the opposite side of the Howth Road. The idea was not a success however, so he applied to the owner of the premises to terminate the blacksmith’s tenancy and compensated him for loss of rent.
Entering the porch door in the tower, one is immensely impressed by the beauty of the four miniature stained glass windows, which depict the building of the temple by King Solomon.
The interior of the church is a veritable gallery displaying the skill and talents of the stained glass artist. Eighteen beautiful windows of various sizes contribute in no small way to the aura of peace that surrounds one in this hallowed place. The exquisite font of marble and alabaster was created by Sharpe’s of Dublin and is a wonderful example of the monumental sculptor’s handiwork. So too, is the expertly carved pulpit which was also executed by Sharpe’s to the design of the architect. It was carved from solid oak to merge with the choir stalls and the doors of the church. The carved figures upon it are representatives of the four evangelists.
Lady Ardilaun
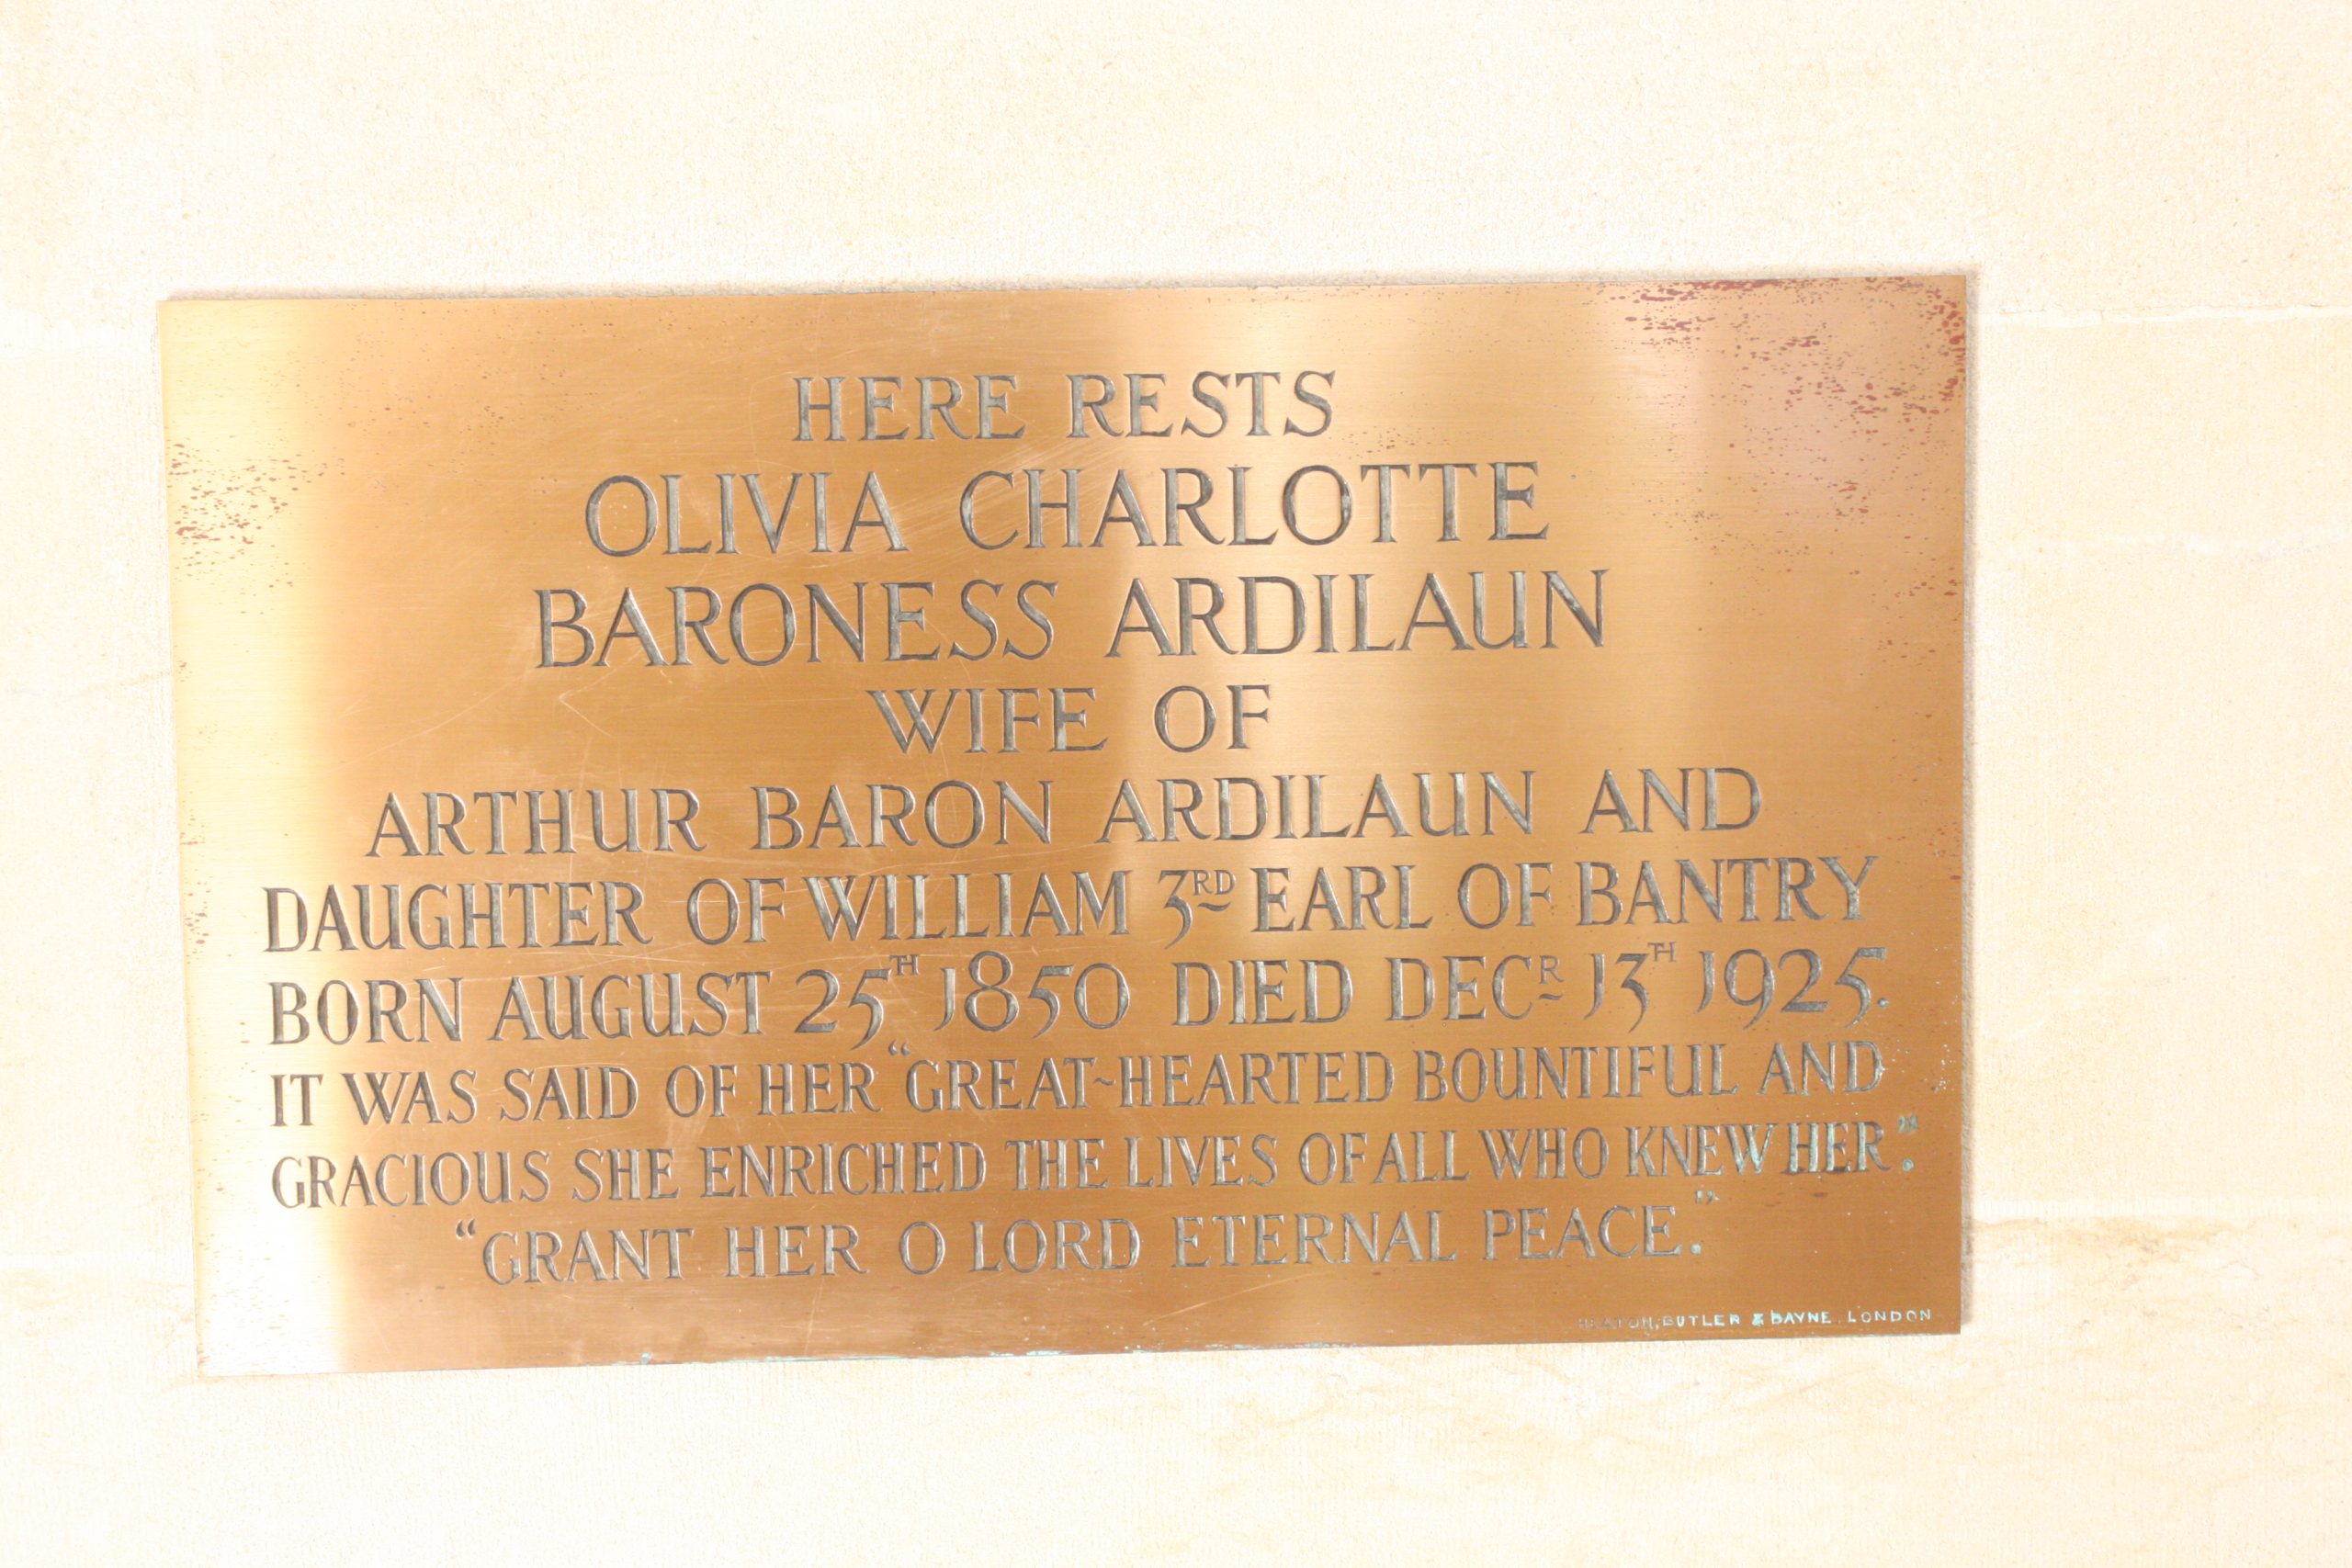
Lady Ardilaun made a gift of a new organ to the church in December 1919 at a cost of £800, a considerable sum of money at the time, as a memorial to her late husband. It has a beautiful tone and at one time it was considered by experts to be unrivalled in this country. She also had several stained glass windows erected in memory of various members of her family. She died in December 1925 leaving the bulk of her estate to Lord Ardilaun’s nephew the Hon. Rev. Dr. Benjamin John Plunket.
“All Saints’ Church is a pure example of Irish architecture at its best, It stands as a tribute to the skills and abilities of Irish craftsmen and artists who lovingly bestowed upon it the hallmark of their talents, that it might truly be a temple for the worship and glory of God.” –Arthur Garrett (author of “Through Countless Ages” 1989 celebrating the centenary of All Saints Church.